Room additions
Add a bedroom, living area, or flexible space with circulation and daylight in mind.

A home addition creates new usable space attached to an existing house. Room, garage, entry, and upper-level concepts all require project-specific review of structure, foundations, roof connections, and the building envelope.
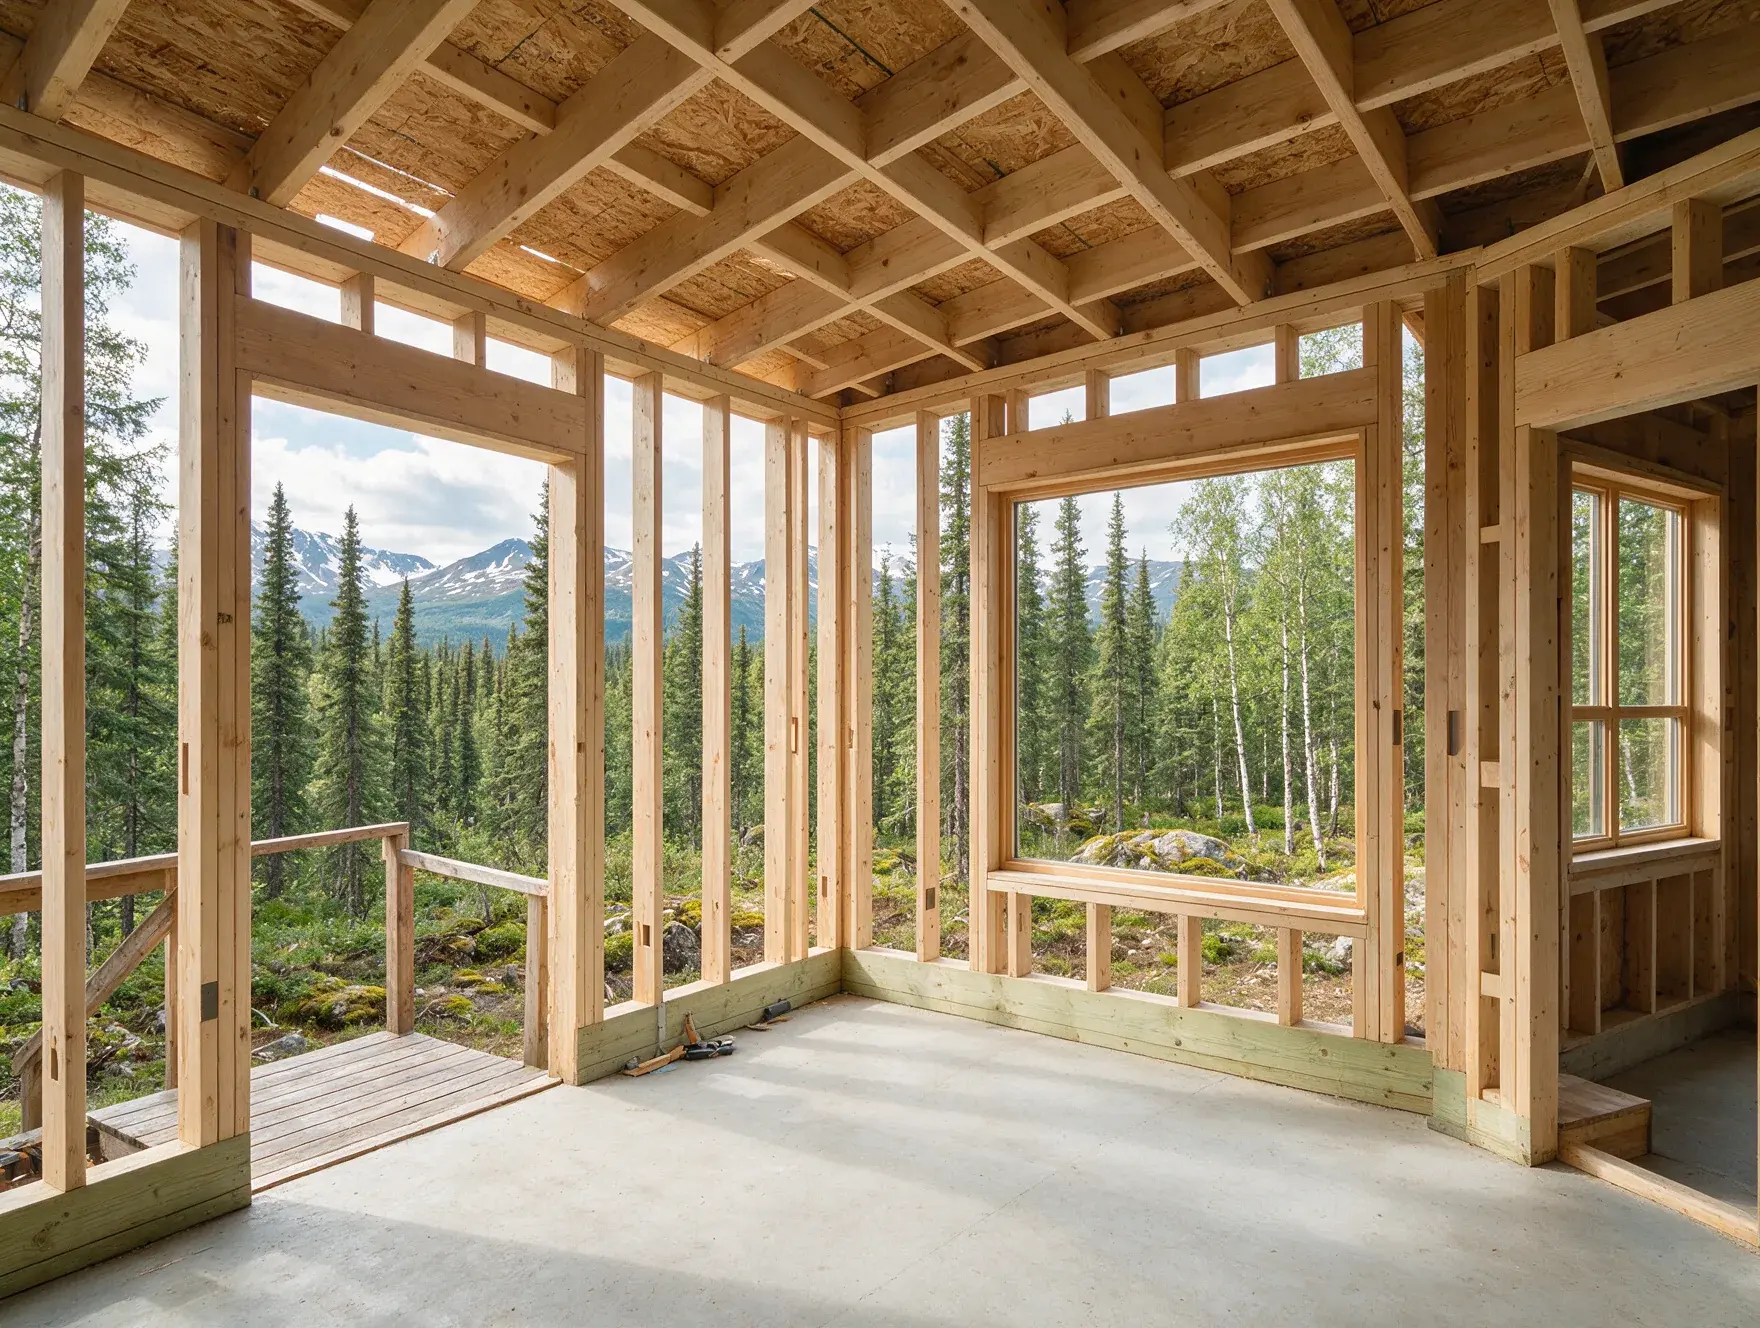
An addition is shaped by the current home, site constraints, goals, and design decisions. Start with the space you need and the property location.
An addition changes how a home uses its site and how new space connects to existing rooms. The desired use, access, roofline, exterior appearance, and property constraints all deserve attention early. Begin with the problem you want the extra space to solve.
An addition can solve different space problems, but every version needs a good connection to the existing home. These are topics for a project conversation; the right scope is confirmed for your home.
Every home is different. These topics can help you prepare for a useful first conversation about home additions.
Describe the new space you want and how it should improve everyday use of the home.
Think about which rooms the addition would connect to and how people should move between old and new areas.
The current roof, siding, yard, and access may influence how the addition is planned.
Let us know whether you have drawings, rough measurements, or only an early idea. Each is a valid starting point for a conversation.
A Wasilla-area addition has to account for foundations, frost, snow load, thermal continuity, and weatherproofing where new work meets old.
These are planning considerations, not a site assessment. James can discuss the next step after learning about your property and project.
Background: DOE cold-climate guidance · Mat-Su development services
Send the property location, a description of the space you need, photos of the home and proposed area, and plans if you have them.
You can call or email with the details you have today. James can discuss the scope and a practical next step with you.
Start a project conversationAn addition starts with a need for more useful space and a clear understanding of the home it will join.
Describe how you want to use the new space and which existing rooms it should connect to.
Explain the current limitation, whether it is access, layout, or the amount of usable space.
Share the plans and any decisions you are still weighing so the construction conversation has context.
Tell us where the property is and what is there now.
Describe the change you want to make and any known constraints.
Share your preferred schedule so we can discuss availability.
Home additions are among the residential services Sun Valley Construction offers. Share your goals and property details to start a conversation.
Start with the space you need, how you want to use it, and anything you already know about the site or existing home.
Yes. Explain the space you need and what you know about the home and site. The next planning step can be discussed from there.
Explain your preferred appearance and any siding or roofing changes you are considering. What is appropriate depends on the existing home and project scope.
Some home projects involve more than one part of the building. Explore the related scopes below, then describe the full project when you get in touch.
Check the Wasilla-area service guideShare your project, your location, and what you hope to change. We’ll start with a conversation about the next step.