Cabinetry and storage
Identify what needs to be easier to reach, store, or organize.

A kitchen remodel can change storage, cabinetry, surfaces, layout, openings, and flooring. The existing room and the way the household uses it determine which changes belong in the project.
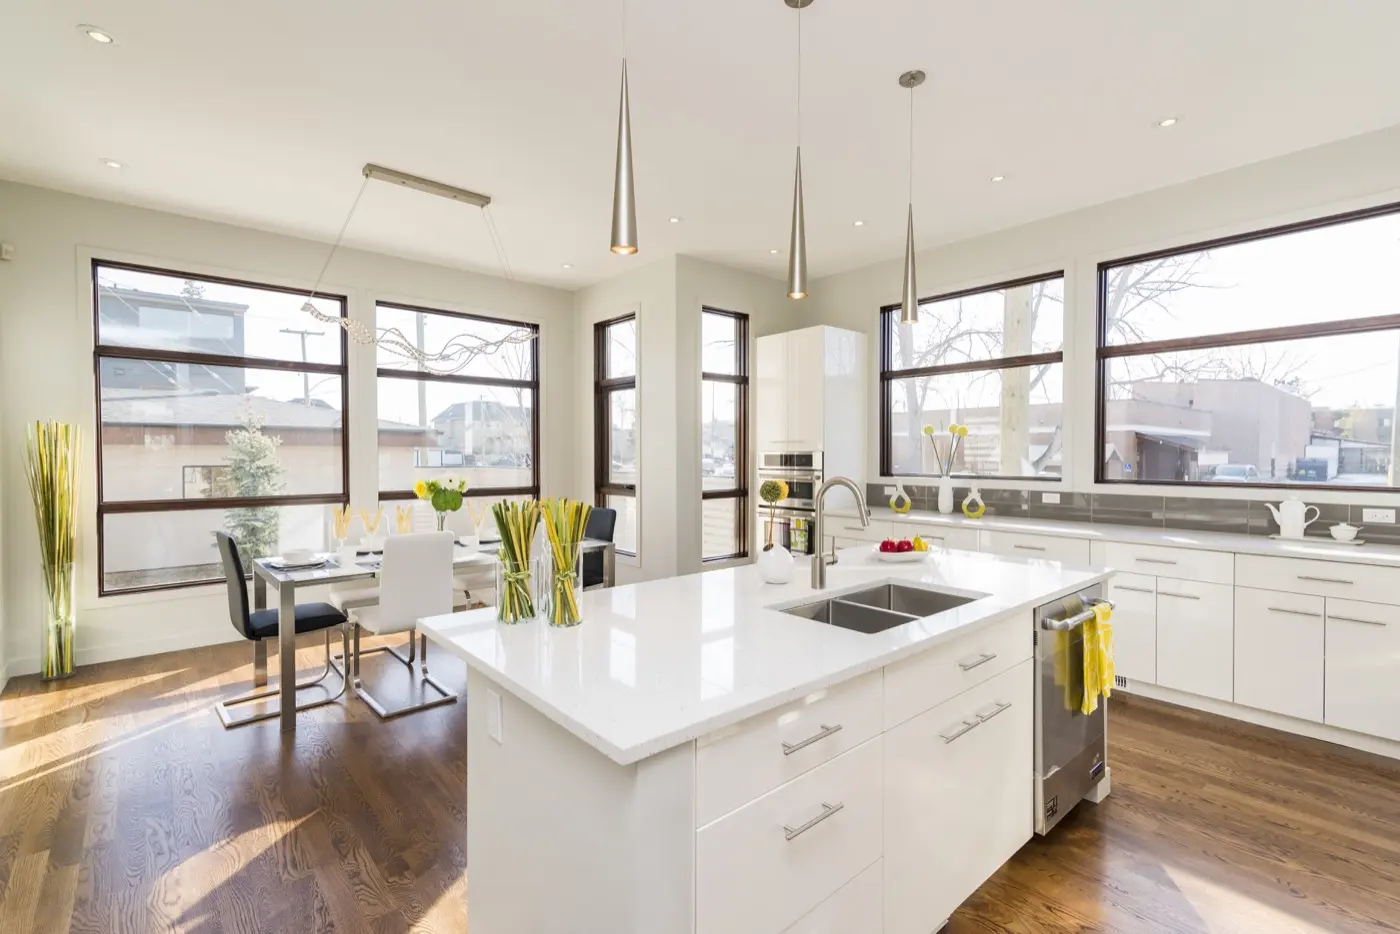
Kitchen work often brings cabinetry, surfaces, openings, lighting, and adjacent rooms into one plan. Start with the daily problems you want to solve.
Kitchen work can range from a focused update to a full change in how the room functions.
Kitchen work can range from a focused update to a full change in how the room functions. These are topics for a project conversation; the right scope is confirmed for your home.
Every home is different. These topics can help you prepare for a useful first conversation about kitchen remodeling.
Describe how people cook, store food, clean up, and move through the room before changing the layout.
A moved sink, range, wall, or window can affect more than cabinetry and surfaces.
Floor, light, trim, and circulation should connect with the spaces next to the kitchen.
In an existing Wasilla home, kitchen changes near exterior walls should preserve the air and moisture control of the wall while fitting the new layout.
These are planning considerations, not a site assessment. James can discuss the next step after learning about your property and project.
Background: DOE cold-climate guidance · Mat-Su development services
Share photos, a rough room plan, appliance locations, and the top three frustrations with the current kitchen.
You can call or email with the details you have today. James can discuss the scope and a practical next step with you.
Start a project conversationTell us where the property is and what is there now.
Describe the change you want to make and any known constraints.
Share your preferred schedule so we can discuss availability.
Describe the layout you want. Feasibility depends on the existing home and the work involved.
Yes. Your needs and the existing room are a useful starting point.
Share photos, a rough room plan, appliance locations, and the top three frustrations with the current kitchen.
No. Materials, methods, and availability depend on the property, design, and agreed project scope.
Some home projects involve more than one part of the building. Explore the related scopes below, then describe the full project when you get in touch.
Check the Wasilla-area service guideShare your project, your location, and what you hope to change. We’ll start with a conversation about the next step.